A modern Yorkshire self-build home with Art Deco character
Set within the leafy surroundings of Kirk Ella in Yorkshire this striking self-build home on a garden plot is the epitome of contemporary architecture and modern construction methods – but the glazing specification owes a little more to tradition in that it pulls through traditional style to incorporate a nod to traditional style.
The project was designed Innovation Architects with the house using a SIPs, a high-performance building system that utilises rigid foam insulation sandwiched between two structural boards, allowing the house to achieve outstanding energy efficiency alongside a stylish appearance.
A clear architectural vision
The brief to the architects was to create a modern family home that worked at both a design and performance level. The SIPs construction method allowed for large, uninterrupted openings for the doors and expansive open plan living spaces.
The result is a home that not only maximises natural light but also creates a seamless transition between home and garden.
Heritage styling meets modern living
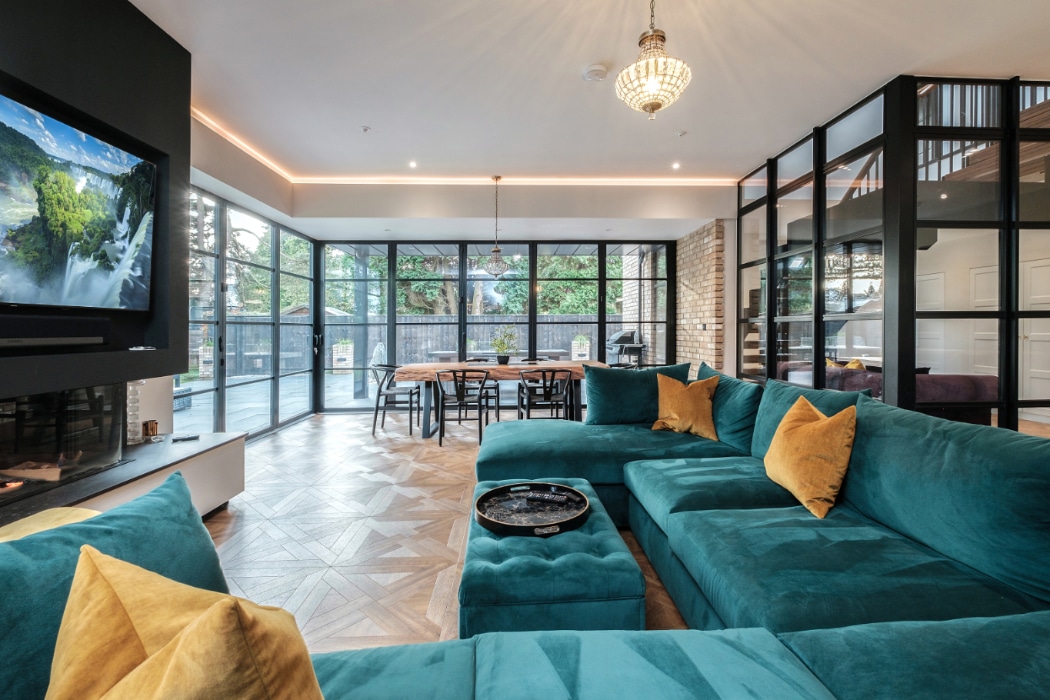
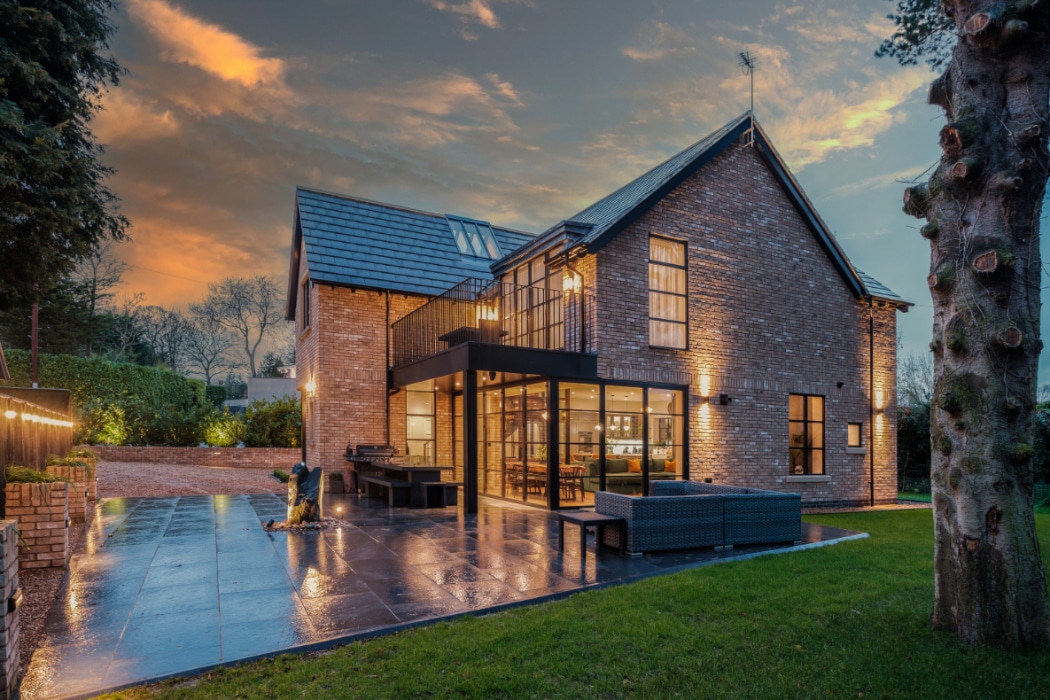
A defining feature of the home is the use of heritage-style aluminium windows and doors throughout the property. The slim, Art Deco-inspired glazing bars add period style and character whilst the modern, high-performance aluminium frames ensure the doors match the outstanding thermal efficiency of the building’s structure.
Aluminium Art Deco-style glazing has become a popular alternative to traditional forged steel doors and windows because it delivers the same elegant, slim-profile aesthetic with greater practicality and performance. Modern aluminium systems can closely replicate the distinctive grid patterns and refined sightlines associated with classic steel, while offering improved thermal efficiency, lower maintenance, enhanced durability, and are far more cost effective.
The ‘Wow Factor’: Open corner bifold doors
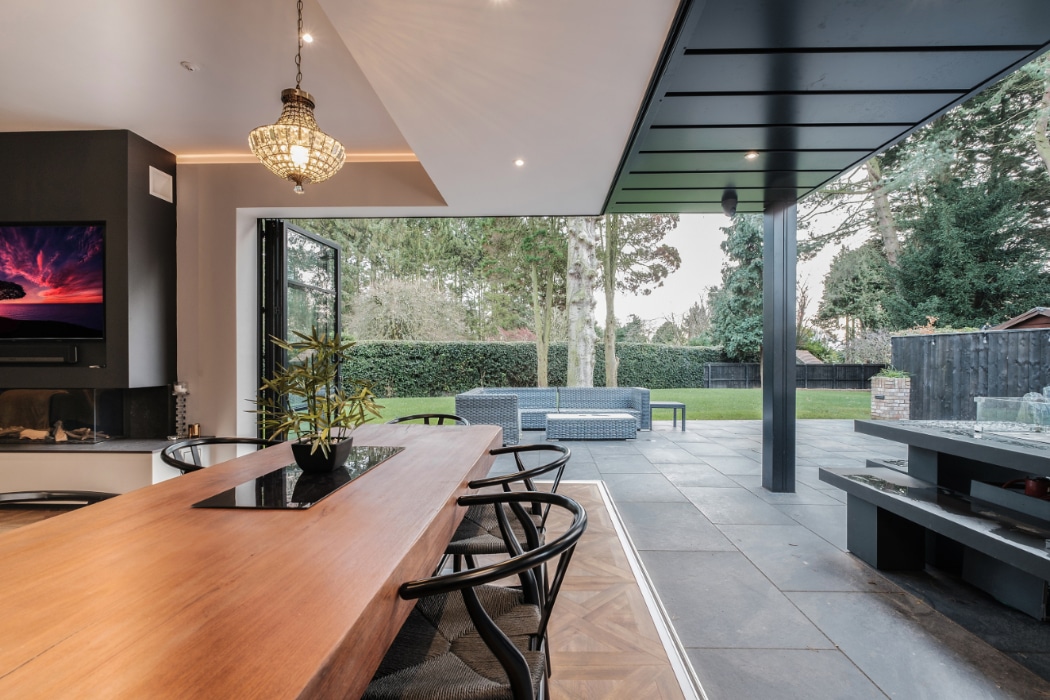
The glazing specification included Art Deco style aluminium windows and internal glazed screens, but the standout feature of the project is undoubtedly the large open corner set of IDSystems SF75eco heritage bifold doors. When the doors are closed the styling and horizontal glazing bars match the aesthetic of traditional steel doors – but when open create a panoramic connection between inside and out.
The open corner design works because of an integral locking profile that means there is no requirement for a structural post, this means when the doors are folded back the entire corner is completely open.
This choice of door configuration helps to transform the space, allowing the kitchen, dining, and living areas to flow effortlessly out on to the patio. Whether completely open in summer or closed in winter, the design of the doors ensures they remain a real ‘wow-factor’ of design.
Light, space and connection
Throughout the home, large-format glazing has been used to fill interiors with natural light. From the expansive glazing on the rear elevation to the internal glazing doors and screens, every element has been designed to enhance openness. The result is a home that feels both bright and spacious, but also warm and homely all year round.
Location: Kirk Ella, Yorkshire
Architects: Innovation Architects
SIPS: SIP Build UK
Photos: Insight Photographers
Gallery






Featured Case Studies