Transforming a Highgate Edwardian home with double-height glazing
Situated on a leafy road in the historic Highgate Conservation Area of North London, this remarkable renovation designed by Emil Eve Architects breathes new life into a five-storey Edwardian terraced house.
The project replaced a tired, old lean-to extension to the back of the house that, because of the sloping site, sat above the level of the garden. In its place is a striking, double-height brick extension that has been dugout from the slope to create a double height structure that is seamlessly connected to the garden, turning a once-dark home into a sanctuary of light. 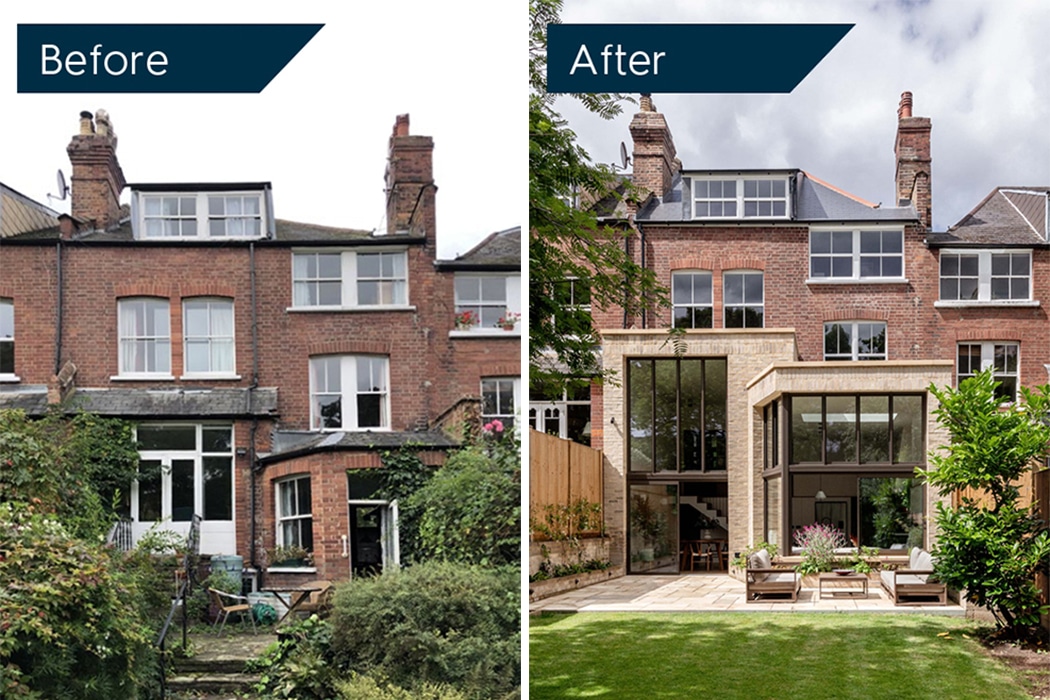
The success of the design is reflected not only in how the finished spaces are used by the homeowners, but also the extensive industry recognition, with the project winning the Homebuilding & Renovating Awards 2024 and earning a shortlist spot for the RIBA London Awards 2024 and the Don’t Move, Improve! Awards 2024.
The architectural vision: creating the ‘Tardis’ effect
On the ground floor the original house suffered from a labyrinth style layout and a split-level flooring that made navigating to the rear garden far from easy. Emil Eve Architects addressed this by dropping the rear extension down to the level of the garden, creating a cavernous double-height room for the stunning new open-plan kitchen and family living space.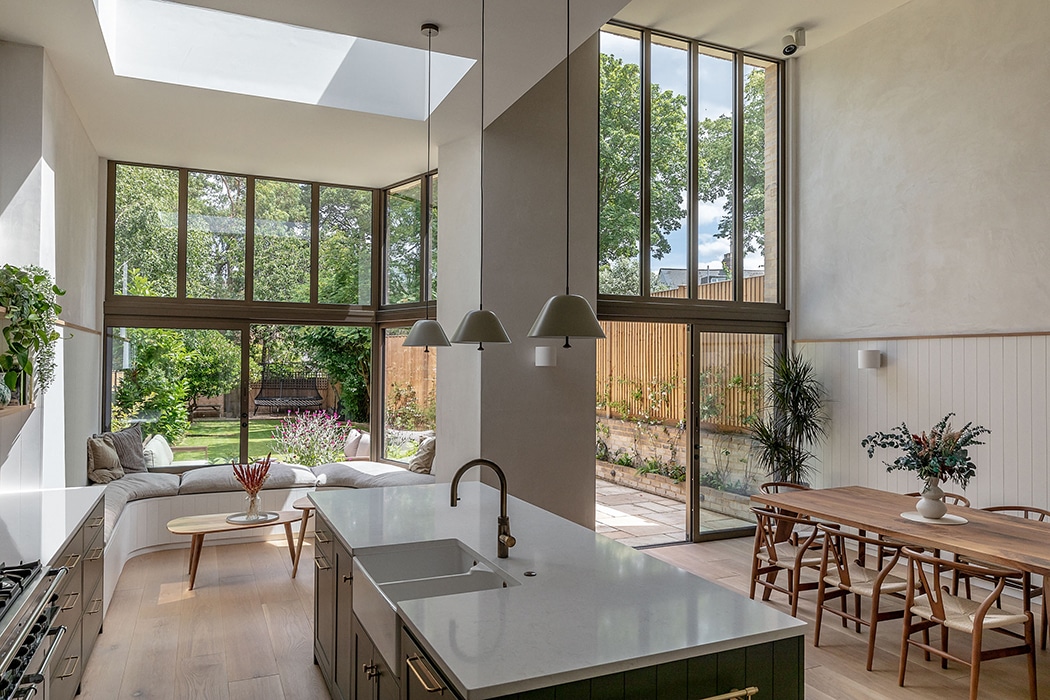
From the front of the house, the refurbished period hallway connects to the Tardis like rear extension, transitioning from traditional rooms to the expansive, sun-drenched new space. This transition provides the best of both worlds, it patches the history of the home and remains consistent with the other houses on the road, whilst for the family and their young children it provides a stunning contemporary living space that is seamlessly connected to the garden.
The glazing solution: light and views
To truly capitalize on the grand scale of the double-height atrium, IDSystems provided a high-performance architectural glazing solution designed to flood the home with natural light while maintaining exceptional thermal efficiency.
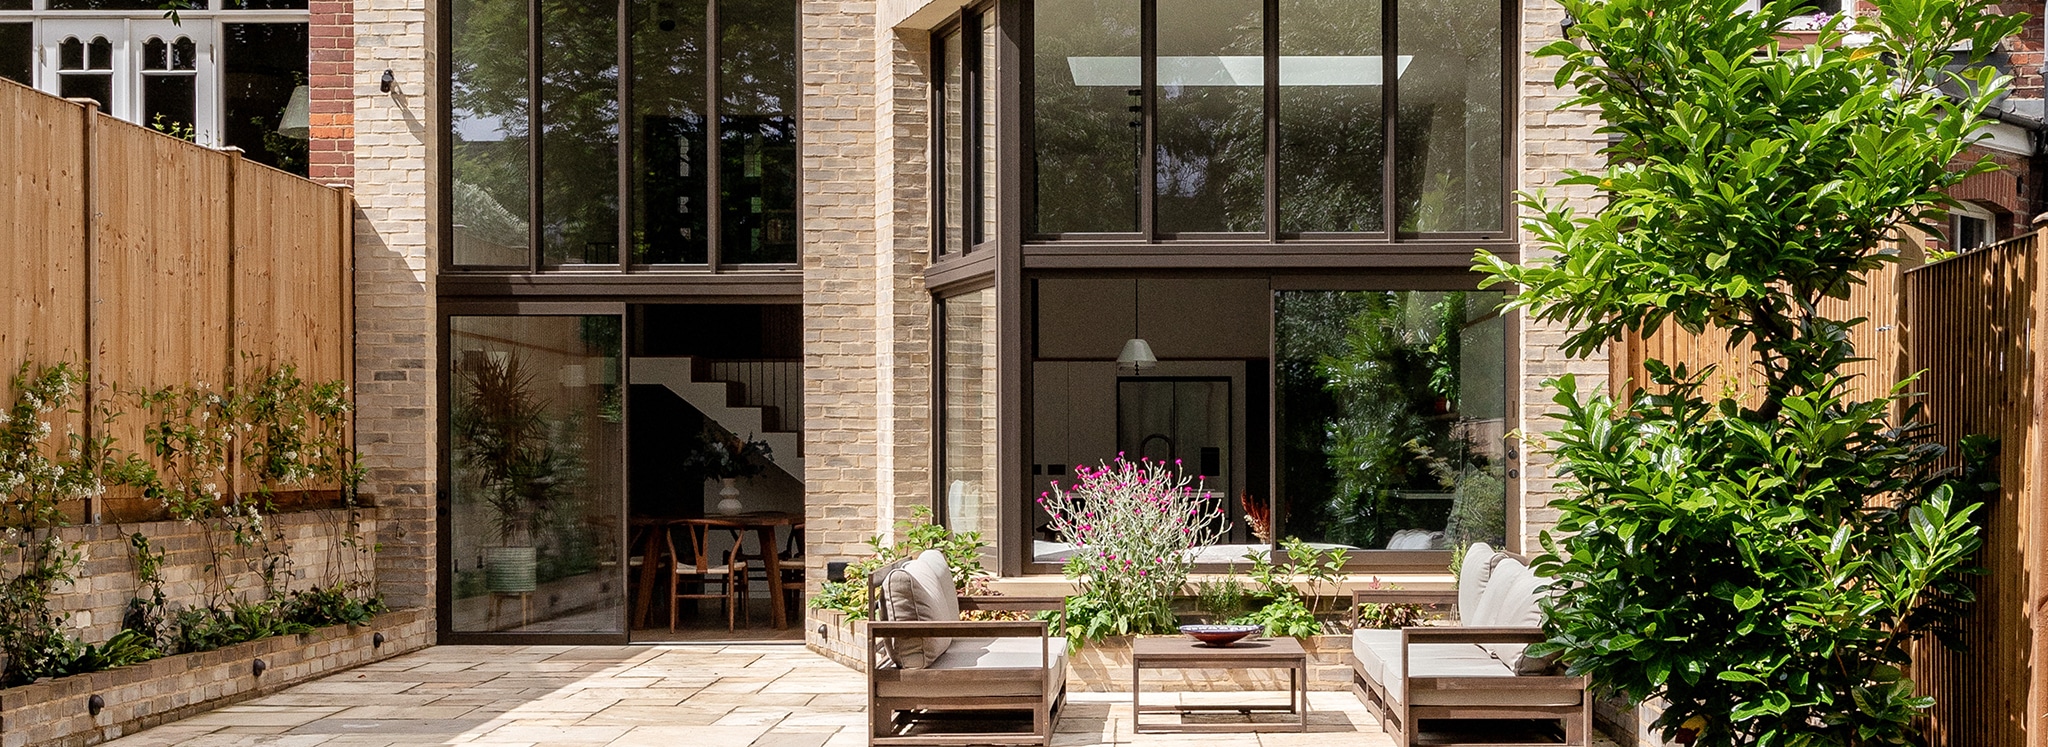
The impressive vertical screen features large fixed-frame windows stacked directly over a 2-panel set of theEDGE2.0 ultra-slim sliding doors. This configuration offers uninterrupted views out to the patio and allows natural light to reach deep into the lower ground living area.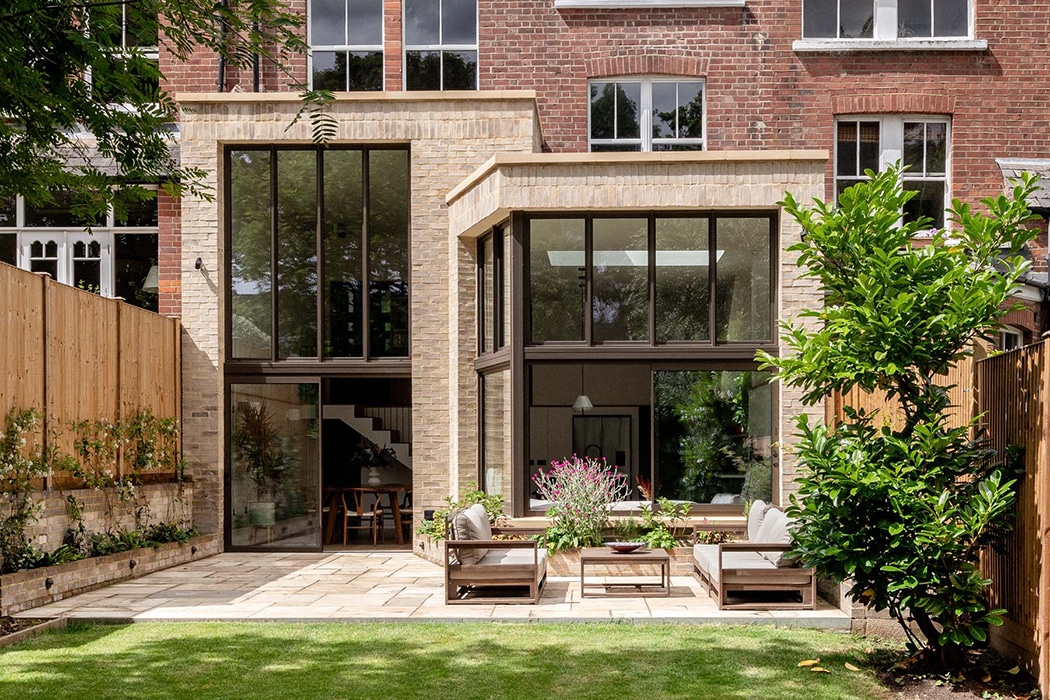
Beside the sliding doors sits a geometric angled feature that pays homage to the property’s original rear bay windows. This structure features IDSystems sliding windows topped with fixed-frame glass, serving as a sleek, contemporary alternative to a traditional bay. Inside, this architectural feature is a cozy, integrated window seat which allows the views of the garden to be enjoyed all year round.
Interior space and light
The new open-plan living space is finished with stylish and modern materials chosen to maximise the light and emphasise the height. Cleverly a slender timber line wraps around the living space to mark the height of the original ground floor before finishing into the open-plan kitchen shelving. On the walls soft lime plaster provides a natural texture and this is complemented by oak flooring.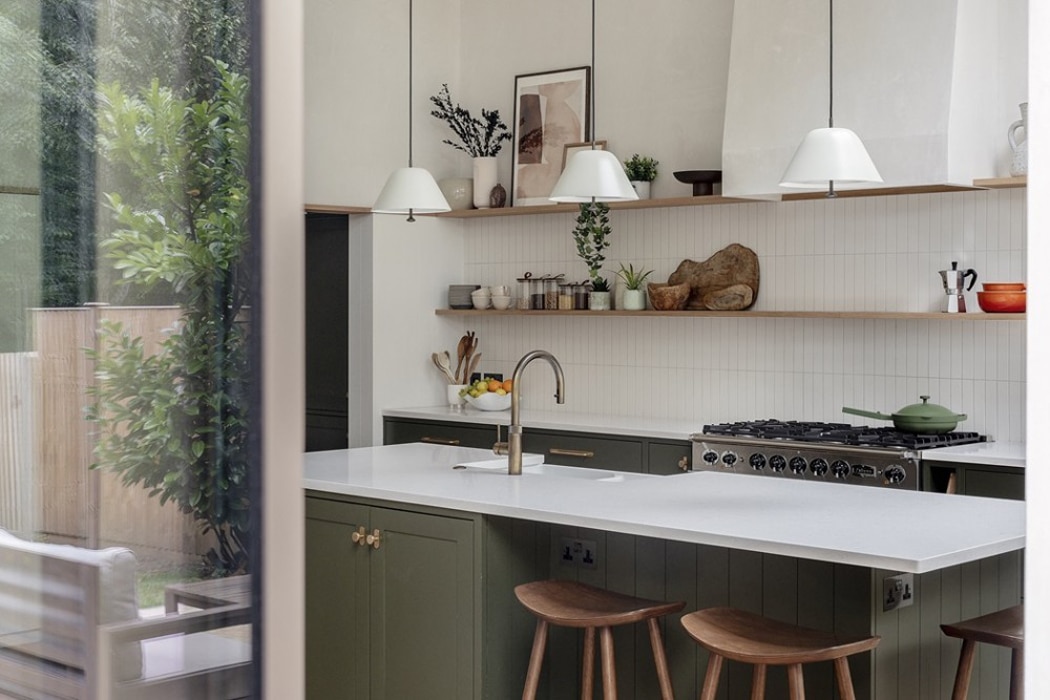
The interior layout of the extension has been carefully considered and, whilst it is contained into one large room, has been designed to incorporate distinct zones – with the kitchen, dining and family space all enjoying its own identity but also remaining visually consistent with the overall space. Overhead the large flat rooflights allow pools of light to light the rooms at the back of the original house, ensuring those spaces aren’t in the literal shadow of the new extension.
Seamless Garden Connections
From the landscaped garden, the extension reads as two contrasting geometric brick volumes – a tall rectangular structure paired with the extruded bay window alternative. The bronze powder-coated finish of the IDSystems windows and doors adds a sophisticated, contemporary edge that elegantly contrasts with the light brickwork and the home’s original red brick upper storeys.
The lower ground floor opens completely onto a new stone patio bordered by integrated brick planter beds, establishing an effortless indoor-outdoor flow perfect for entertaining, extending the living space for the whole family out into the garden.
Location: Highgate, London
Designers: Emil Eve Architects
Main Contrators: Evoke Projects
Structural Engineers: Price & Myers
Photos: Taran Wilku Photography
Gallery


Featured Case Studies