Contemporary glazing transforms a 1950s Wiltshire home
Over the years several alterations and extensions had been added to this detached property. Rather than improving the house, these additions had left the internal layout fragmented and its external appearance rather disjointed.
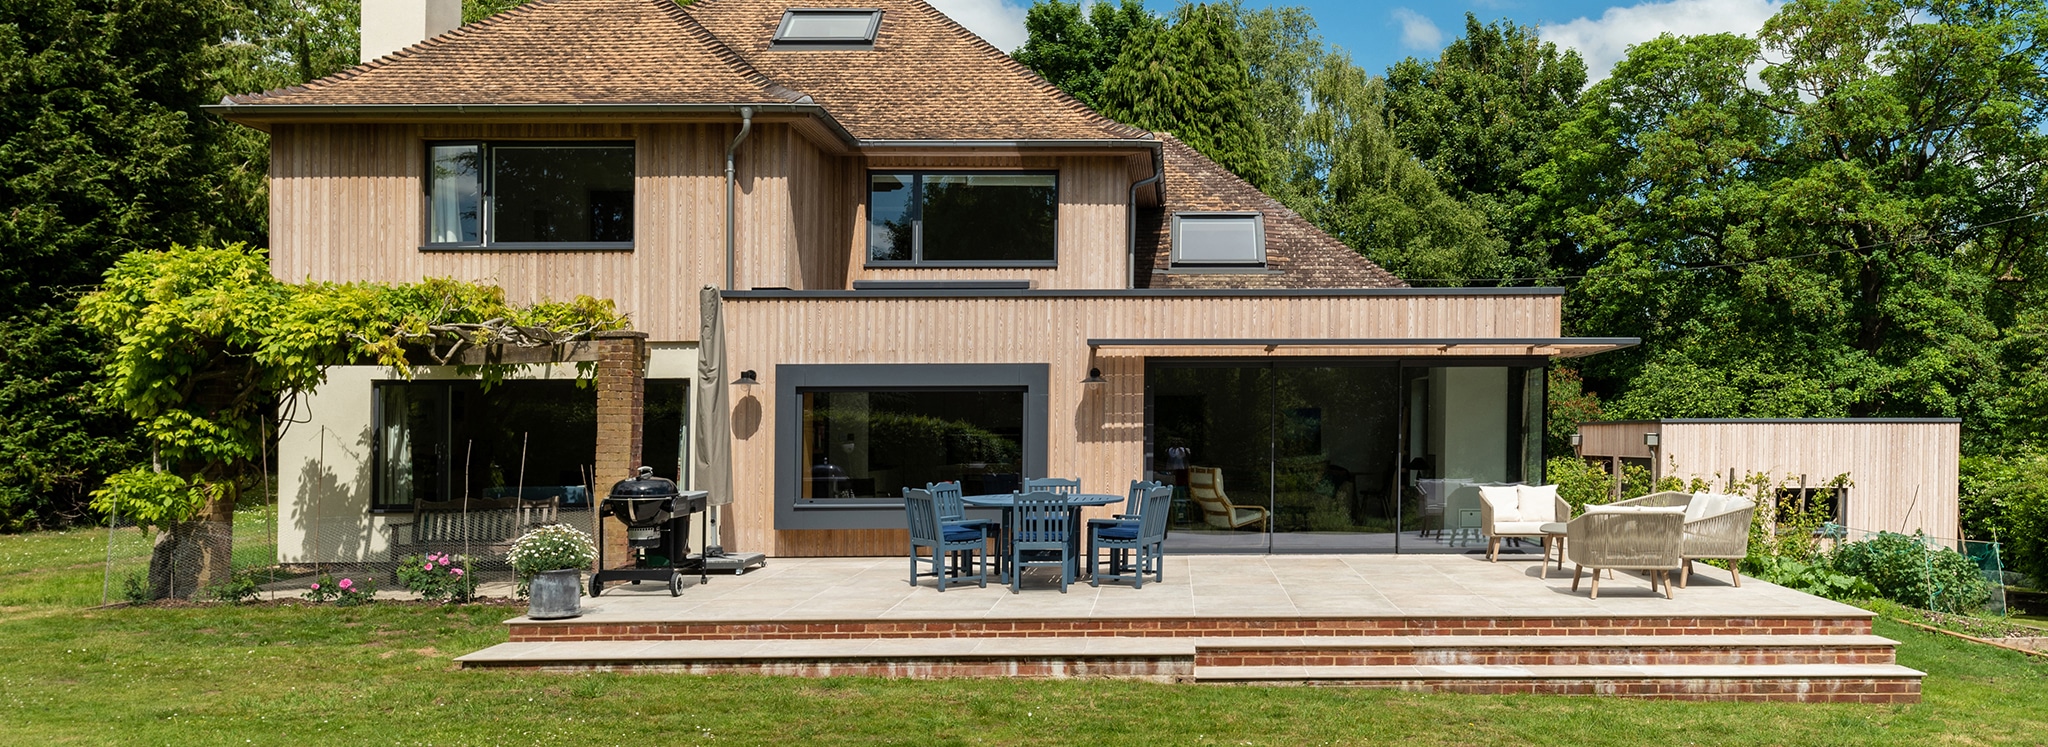
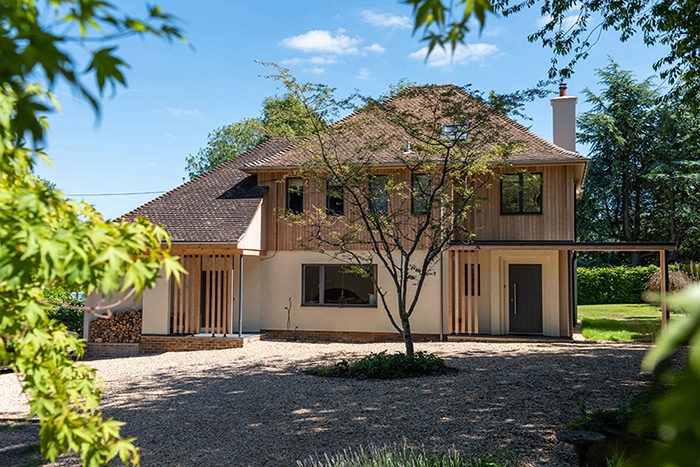
To solve both issues the owners engaged Hetreed Ross Architects to come up with a solution that resolved the home’s issues. To create a consistent appearance to the outside of the house the architectural designs called for new timber cladding and render to the existing elevations, while the original uPVC windows were replaced with contemporary, slender framed aluminium windows.
To add initial kerb appeal a new entrance porch was added, whilst some subtle landscaping and a timber-clad detached garage completed the transformation, providing the home with a crisp and coherent modern aesthetic.
Extending at the rear
At the back of the house a new extension provided the additional floor area required to allow for a generous open-plan kitchen, dining and living space, designed around views of the garden.
To make the most of the views, a large 3-panel set of theEDGE2.0 sliding door was a key component of the extension’s design. The doors’ slim 20mm aluminium frames and large glass panels maximise the amount of natural light that is let in whilst breaking down the boundaries between home and garden.
A particularly clever element of the installation is the way the sliding doors wrap around the corner of the house. Rather than introducing a conventional framed corner post, the fixed frame of the sliding doors has been designed to integrate with a frameless glass-to-glass corner. This corner allows for panoramic views from anywhere in the extension, all with minimal interruption.
Exclusive to IDSystems
The ability to integrate the fixed frame of the sliding door into a frameless glass-to-glass corner is a unique design feature of IDSystems sliding doors, enabling architects to achieve an exceptionally clean junction where fixed and sliding glazing meet.
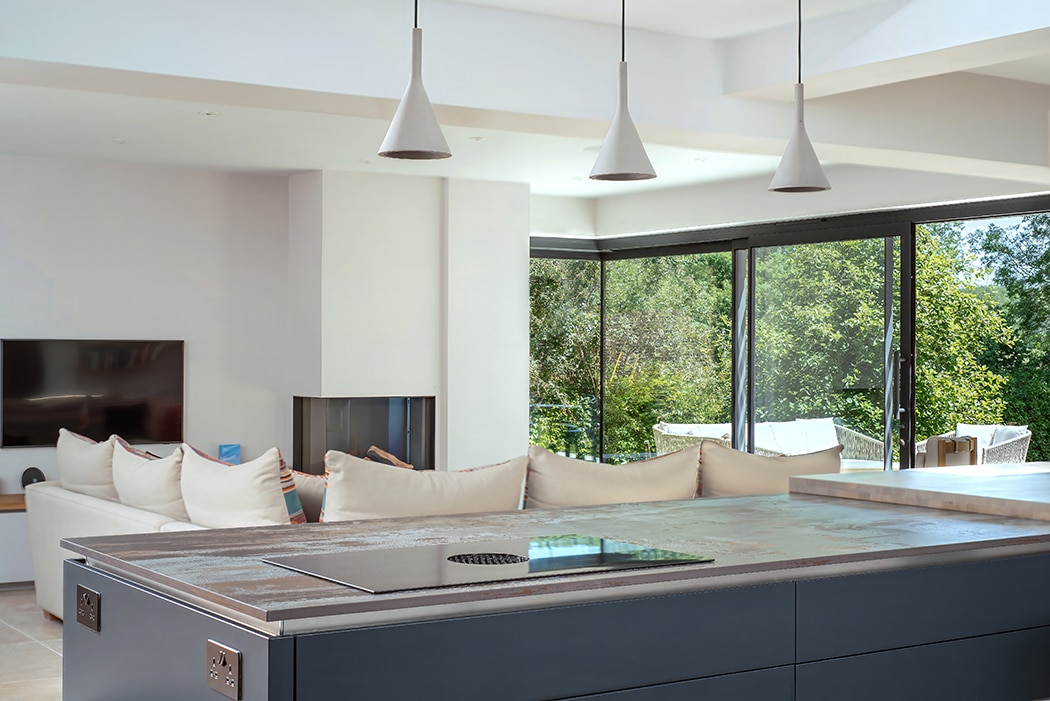
Combined with theEDGE2.0’s characteristically slim sightlines, the detail ensures that the views of the landscape are the focus and feature of the extension – rather than the frames of the doors.
Framing the garden from the kitchen
The relationship with the garden continues through the kitchen, where a large picture window has been incorporated alongside a projecting window seat.
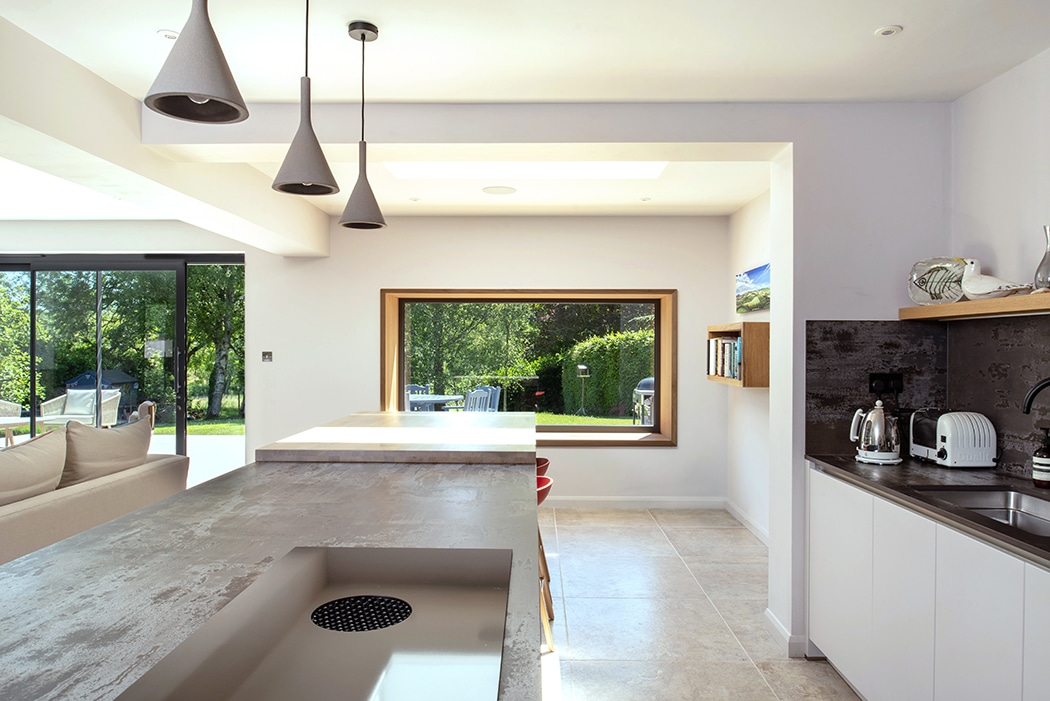
Finished in oak, the deep window surround creates a warmer, more intimate place within the otherwise expansive open-plan room. The large, fixed pane of glass acts like a picture frame, capturing the view out whilst creating a spot to sit and connect with the garden, whatever the weather is doing!
Managing light and solar gain
With a south-facing elevation on the rear of the house, maximising the amount of glazing required careful consideration regarding solar gain to ensure the new living spaces do not overheat.
To mitigate the effects of solar gain the architects specified solar-control glass as part of the glazing package, helping to reduce heat build-up during summer while still retaining the aesthetic benefits of the large glazed doors.
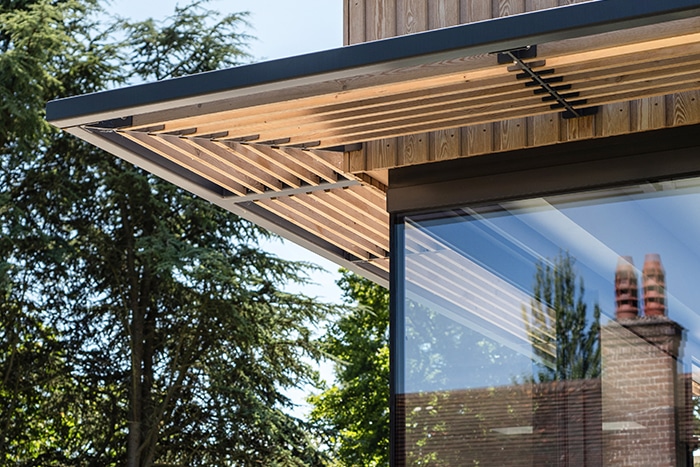
To complement the solar control glass timber brise soleil are installed above the sliding doors. The horizontal fins provide shading when the sun is at its highest during summer, whilst the choice of timber complements the exterior finish of the house.
This combination of glazing specification and external shading allows the extension to benefit from lots of natural light and views without compromising the comfort of the home all year round.
A seamless connection between house and garden
The completed project shows how a carefully designed glazing specification and clever architectural design can change the relationship between a home and garden.
Where the original property had become fragmented through numerous alterations over time, the new extension brings the spaces together to create a contemporary living area for the whole family, right at the heart of the home.
The end result is a home that combines a stylish external appearance with a modern extension that feels open, bright and closely connected to the outside, giving the original 1950s house a refreshed identity.
Location: Wiltshire
Architects: Hetreed Ross Architects
Main Contrators: SW Building Contractors of Marlborough
Structural Engineers: Giraffe Engineering
Gallery