

For architects and specifiers
Designed to be specified
For more than 25 years IDSystems has worked with architects to deliver minimal-frame glazing - from early design advice and specification support to installation by our own teams.

IDSystems for Architects brings together everything you need to specify our glazing with confidence - product information, project inspiration, CPD and technical documentation, in one place.
We work alongside practices of every size, from early feasibility questions through detailing to installation, with one technical contact who knows your project.




Our story
Founded in 2000 with just three members of staff, IDSystems is still an independent, family-owned company - now employing almost 100 people across two sites in Norfolk.
We design, manufacture, supply, install and support every system ourselves. Controlling the whole process gives us the product knowledge to help you get the detail right, from Grand Designs homes to urban extension and from period renovations to striking contemporary self-builds

Why specify IDSystems
- Ultra-slim sightlines from just 20mm
- Custom made to your design, including bespoke glass roofs
- Award-winning products, five times Build It Awards winner
- A complete glazing range from a single supplier
- RIBA-assessed CPD, NBS Source specifications and technical drawings
- Showrooms to visit with your client, including the Building Centre, London
- U-values from 0.8W/m²K, suitable for Passivhaus projects
- Installed by our own in-house teams, nationwide
How we work with architect
Early design input – share sketches at concept stage and we’ll advise on spans, sightlines and system options before you commit.
Specification – NBS Source clauses, product data and performance figures ready to drop into your specification.
Technical detailing – technical manuals and drawings, and a named technical contact to work through junctions, thresholds and thermal performance.
Manufacture and installation – systems made to measure and fitted by our own teams, so what you specify is what gets built.
The reassurance of more than 25 years of experience and almost 40,000 projects.

Photo: Chris Taylor Photography
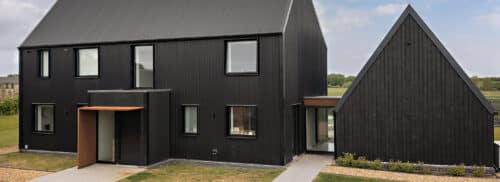
A barn-inspired self-build in Cambridgeshire by PIP Architects, which reworks the agricultural hay barn that once stood on the site. Dark cladding is set against IDSystems aluminium bifold doors and large windows that open the home up to the fields.