

Our products
A complete range of aluminium glazing systems, made to measure and installed by our own teams.

Large panes with minimal frames. theEDGE2.0 gives sightlines from just 20mm, while the triple-glazed SF80 reaches U-values from 0.8W/m²K for Passivhaus-standard projects.
- Sightlines
- From 20mm (theEDGE2.0)
- Maximum panel size
- 4 metres wide & 4 metres tall (SF60 & SF80)
- U-value
- From 0.8 W/m²K (SF80)
- Glazing
- Double or triple glazing
German-designed SUNFLEX bifolds, including the thermally efficient SF75eco, plus heritage-style bifolds for period properties.
- Sightlines
- 115mm
- Max panel size
- 1.2 metres wide & 3.5 metres tall
- U-value
- From 0.8 W/m²K
- Glazing
- Double or triple glazing


vistaline panels slide, then turn to park neatly at one side, opening up the full width of the opening. Available double or triple glazed.
- Sightlines
- 45mm
- Max panel size
- 1.1 metres wide & 2.65 metres tall
- U-value
- From 1.1 W/m²K
- Glazing
- Double or triple glazing


Slim aluminium windows in contemporary and Art Deco styles, plus picture windows, glass-to-glass corners, gable ends and curtain walling for larger glazed elevations.
- U-value
- From 1.0 W/m²K.
- Glazing
- Double or triple glazing


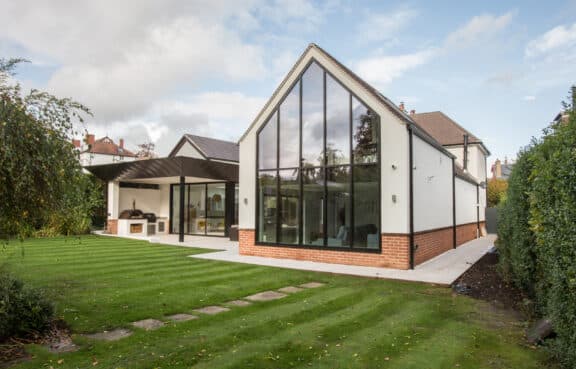

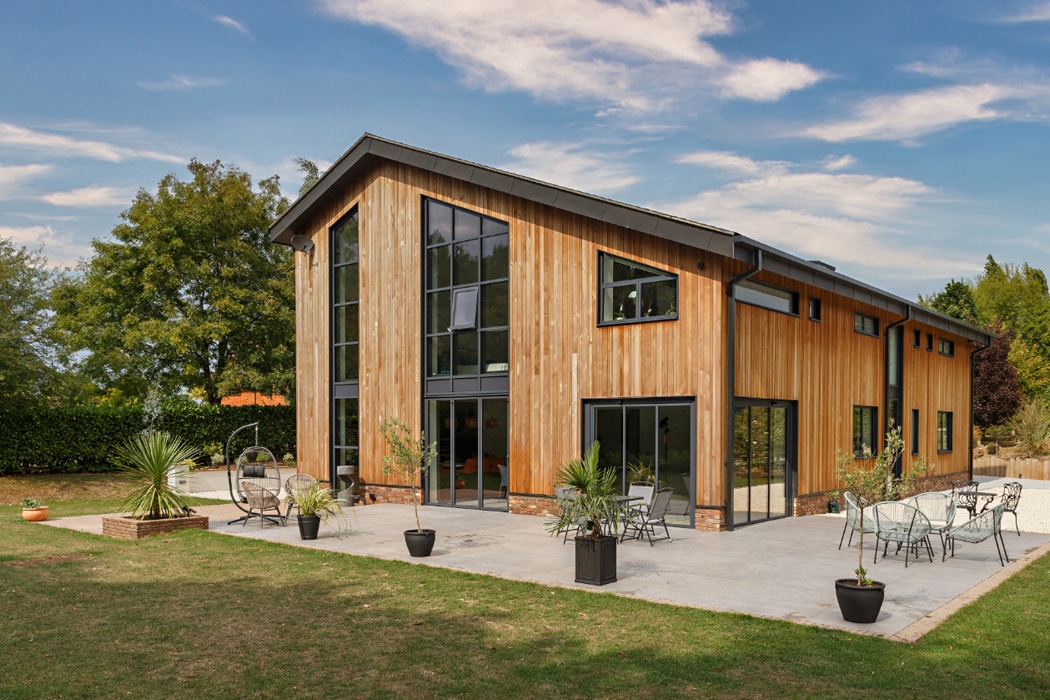
Roof lights, lanterns and inset glass roofs, with bespoke structural glass roofs designed around the project.
- Sizes
- Custom designed and made to measure
- Max span
- Configuration dependent
- U-value
- From 1.0 W/m²K


Frameless and framed glazed partitions, from the SF20 to the Art Deco style SF22, plus HSW glazed partitions to divide space without losing light.
- Frames
- Frameless or framed
- Glass
- Single or double glazed - system dependent


Aluminium front doors, French doors and patio doors, plus heritage French doors with slim, traditional-style frames.
- Sizes
- Made to measure
- U-value
- System dependent
- Security
- PAS 24
- Glazing
- Double or triple glazing


Frameless glass balustrades and Juliet balconies to complete the glazing package.
- Glass
- 12 to 19mm toughened laminated glass
- Heights
- Location and design dependent


