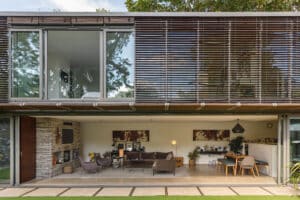
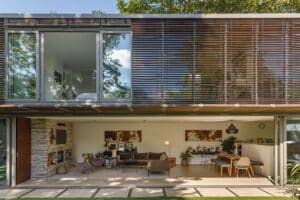
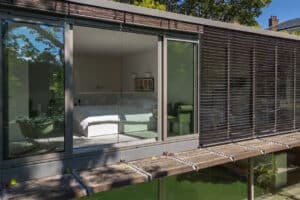
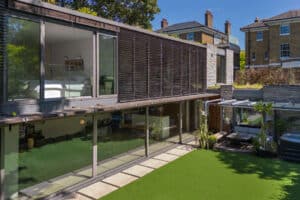
“Designing your own home is probably every architect’s dream if I’m honest,” says Suzanne Brewer, Founder of Suzanne Brewer Architects.
By the time Suzanne started working on building her own home a decade ago, she had designed about 20 other houses.
“I suppose it’s an opportunity where you can put those ideas that you’ve wanted to use for other clients but for whatever reason not been able to,” she continues. “But you have to be careful not to throw all your ideas at it at once and perhaps sort of rationalise things.”
“I like to think it’s got the best bits that we’ve always sort of wanted to do over the years.”
We spoke to three architects about their own homes: what they are most excited about, what they found most difficult when they were the client, and what homeowners embarking on a home build project can learn from them.
“Designing your own home is probably every architect’s dream if I’m honest. I like to think it’s got the best bits that we’ve always sort of wanted to do over the years.”
– Suzanne Brewer, Founder of Suzanne Brewer Architects
The features architects are most excited about in their own homes
Work in progress image from Lluís Oliva’s house in Mallorca (credit: KLARQ)
1. Sustainability and energy efficiency
Lluís Oliva and his wife are both architects, and recently finished building their dream home in Mallorca. The co-founder of KLARQ, an architecture and interior design studio in Ibiza, Lluís is also serving as President of a prominent architects’ association on the island (COAIB).
As Lluís is an expert on bioclimatic design and Passivhaus standards, naturally it was important to the pair that their house was certified as a Passivhaus Plus home. Lluís explains: “Passivhaus is an international energy-efficiency standard that drastically reduces a home’s heating and cooling demand through continuous insulation, elimination of thermal bridges, and heat-recovery ventilation.”
Ryan Thewes, Founder of Ryan Thewes Architect, adds that it’s often difficult to convince clients to prioritise energy-efficient practices, especially when working with tight budgets. He continues: “But with my personal house, I was able to make decisions and use products that greatly increased the energy efficiency without a substantial hit to the budget.
“One example of this was our use of AeroBarrier. Which is a liquid caulk product that gets sprayed into the air and driven into any holes or openings in the building envelope. This creates a virtually airtight shell.”
“With my personal house, I was able to make decisions and use products that greatly increased the energy efficiency without a substantial hit to the budget.”
– Ryan Thewes, Founder of Ryan Thewes Architect
2. Clever site orientation – Balancing privacy with scenery
The back of Ryan Thewes’ house overlooks the adjacent golf course (credit: Ryan Thewes Architect)
All three architects we spoke to highlighted the challenge of balancing privacy against the wish to enjoy expansive views.
For Ryan, working on a challenging lot in an established neighbourhood meant his design needed to juggle several requirements: “We were able to design it in a way that gave us privacy from the street, but opens up to a deck and walls of windows looking out over the adjacent greenway and golf course.”
Satisfied with the result, he continues: “People are always surprised when they come over and see how the architecture creates this oasis in the city.”
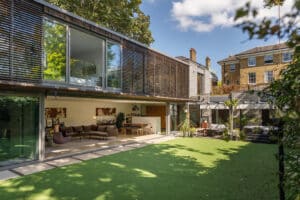
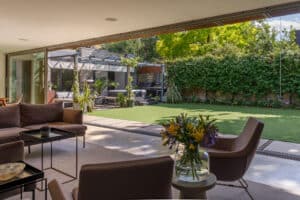
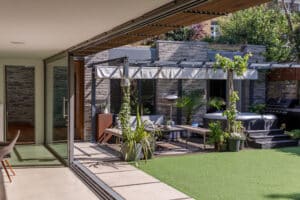
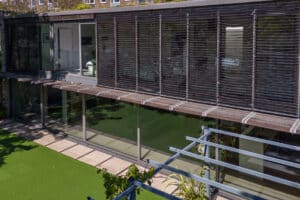
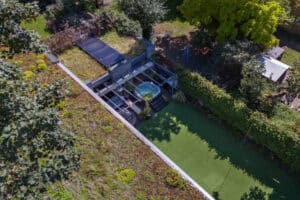
With a plot on the site of a former block of garages and in the heart of the Blackheath conservation area in South London, Suzanne’s new-build also had to take into account overlooking neighbouring properties. She has solved this puzzle with a combination of elements including clever site orientation, external venetian blinds, brise soleil and garden design.
For Lluís, the plot itself set the direction: “From the very first visit, we were struck by the sense of both privacy and openness of this elongated plot, oriented towards the Serra de Tramuntana and the setting sun. That duality shaped the design from the start.”
The front of Ryan’s house is designed to provide privacy (credit: Ryan Thewes Architect)
3. Using raw elements to achieve a warm aesthetic
When we asked Lluís if there was something he was able to do in his own home that hasn’t been possible for client projects, his answer was: “Exposing the structural elements and using raw materials throughout.”
It is also the part of the house he is most excited about: “Combining raw materials to achieve a warm aesthetic was the best possible outcome.”
4. Pocket sliding doors and juliet balconies that stand the test of time
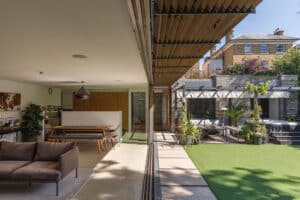
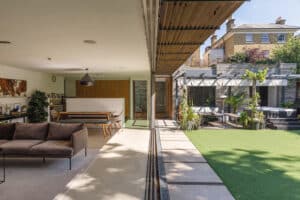
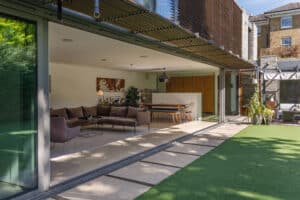
Suzanne first included pocket sliding doors in her own home, and has used them on lots of client projects since (credit: Suzanne Brewer Architects)
For Suzanne, her own house was a chance to try out a detail that has since become a favourite in her practice.
“This was the first house where we designed pocket doors whereby the single glazed panel slides behind the wall effectively,” she explains.
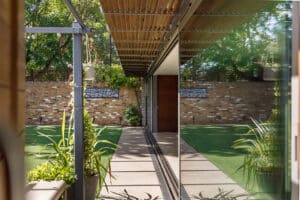
Working closely with IDSystems, the sliding doors gave the guest bedroom and playroom access onto the garden, without obstruction: “It’s just a really neat way of tucking the doors away.”
Suzanne notes that the sliding pocket doors worked so successfully that she has done it on lots of other projects since. “And in fact, since then we’ve done it on three, four panel schemes, so not just sliding one door behind a hidden pocket, but the whole pack of doors, so you wouldn’t even know they were ever there.”
“In the summers it’s particularly lovely and it opens out to the view. Ten years on, the glazing has proved to be one of the biggest assets to the house. Lots of other things go wrong eventually after ten years, technology mainly. But the glazing’s held out, and we haven’t had IDSystems back in that 10 year period.”
“Lots of other things go wrong eventually after ten years, but the glazing’s held out, and we haven’t had IDSystems back in that ten year period.”
– Suzanne Brewer, Founder of Suzanne Brewer Architects, on working with IDSystems on her own home
To learn more about Suzanne Brewer’s Mews House see the full case study.
Behind-the-scenes: challenges of designing for yourself
Designing for yourself is not all creative freedom. Each of the architects we spoke to found that being the client came with its own set of challenges.
Getting into a client’s shoes
Ryan explains that getting into the client’s shoes was an insightful experience for him: “Building my own house taught me a lot about budget management and what the clients are going through with all the decisions that need to be made.”
For Lluís, it was impossible to switch off: “With clients, you try to keep to an eight-hour workday. When it is for yourself, it is on your mind 24/7. We even sketched construction details on napkins in the middle of dinner.”
Decision fatigue
Ryan remembers that their builder asked them to get all of their selections completed before construction started: “There was a short amount of time that was very stressful and overwhelming.
“Being in the industry, I had a lot of confidence in my decisions and pretty much knew what I was looking for, so that helped. The fact that I didn’t dwell on any decisions or second guess myself helped break that fatigue.”
Lluís also felt a drive to perfect every final detail: “It taught us that there is always room for improvement.”
Compromise
Compromise is a part of any project, particularly with tight budgets. As Ryan recalls: “We were on a tight budget with our house, so I think the biggest compromise was not being able to build it as large as we probably should have. My wife and I lived in a 750 square foot and 900 square foot house early on, so we were accustomed to living small. So even though this house is smaller compared to others that are being built around us, it still feels large to us.”
For Lluís, the balancing act was between looks and performance: “Having to look for the right materials in order to get the aesthetic result we wanted to achieve at the same time that we were looking for the best outcome for the Passivhaus certification.”
“Even though this house is smaller compared to others that are being built around us, it still feels large to us.”
– Ryan Thewes, Founder of Ryan Thewes Architect
Architects spotlight
Ryan Thewes
Ryan Thewes is an award-winning architect based in Nashville, Tennessee, recognized for his distinctive approach to Modern Organic Architecture, blending contemporary design, natural materials, thoughtful site integration, and sustainable building practices. As the founder of Ryan Thewes Architect, he specialises in high-design residential architecture and has completed projects across the country, earning recognition for creating innovative, highly personalised homes that respond to their surroundings and emphasise natural light, craftsmanship, and energy efficiency.
Lluís Oliva
Lluís Oliva is an architect based in Ibiza and founder of KLARQ, a studio working across architecture, interior design, and real estate development in Ibiza and Mallorca. He currently serves as President of the Ibiza and Formentera chapter of the Balearic Architects’ Association (COAIB). His work focuses on vernacular Ibizan construction, bioclimatic design, and Passivhaus standards. He writes opinion columns on housing and urban planning for Diario de Ibiza and co-organises Open House Ibiza, a free-access architecture festival opening the island’s buildings to the public.
Suzanne Brewer
Suzanne Brewer is the founder of Suzanne Brewer Architects, a London practice she set up in 2007 following RIBA and Grand Designs Awards success for The Courtyard House. Based in Blackheath, the practice has gone on to win numerous awards and has been featured on Grand Designs and in the Evening Standard, The Times, The Telegraph and the Architects’ Journal. Suzanne has been an RIBA, RICS and Dezeen judge, and her practice recently invented the Walking Wheelchair. Her own home, Mews House, sits in the heart of the Blackheath conservation area.
What we can learn from architects’ own homes
Whether it’s Lluís’ Passivhaus Plus certification, Ryan’s energy-efficient building materials or Suzanne’s glazing that has held out for 10 years, the features that architects are proudest of are the ones that keep paying off long after the build is finished.
All three homes show that where you place the house and how it opens up to the view makes a bigger difference than size. As Ryan puts it, although his house is smaller than others around it, “it still feels large to us”.
Even architects feel the pressure when they are the client. Take Suzanne’s advice and rationalise your ideas, and, like Ryan, try to make your selections early and not second-guess yourself.