

Which patio doors are best for accessibility?
When making improvements to your property as significant as installing external bifold or sliding doors, planning with mobility access in mind means you are not only improving the style and layout of your spaces, but also making them more practical and safer for everyday use in the years to come.
The key thing to remember about accessibility is that it’s not just about permanent mobility issues; it’s about making spaces inclusive for people when they have temporary mobility limitations, too. This could include anything from pregnancy to a broken leg.
From family members with mobility aids and accessibility issues, to toddlers or elderly relatives, making the transition between inside and outdoors easier for everybody enhances the natural flow of your property and complements the wide apertures created by IDSystems’ award-winning systems.
This article will cover the key considerations, from door types and dimensions to regulatory guidance, to help you choose the right type of patio door for improving accessibility.
Table of contents
- Low thresholds to improve access
- Bifold doors and accessibility
- Sliding doors and accessibility
- Recommended door sizes
- Consideration when choosing accessible patio doors
- Explore accessible patio door solutions with IDSystems
Low thresholds to improve access
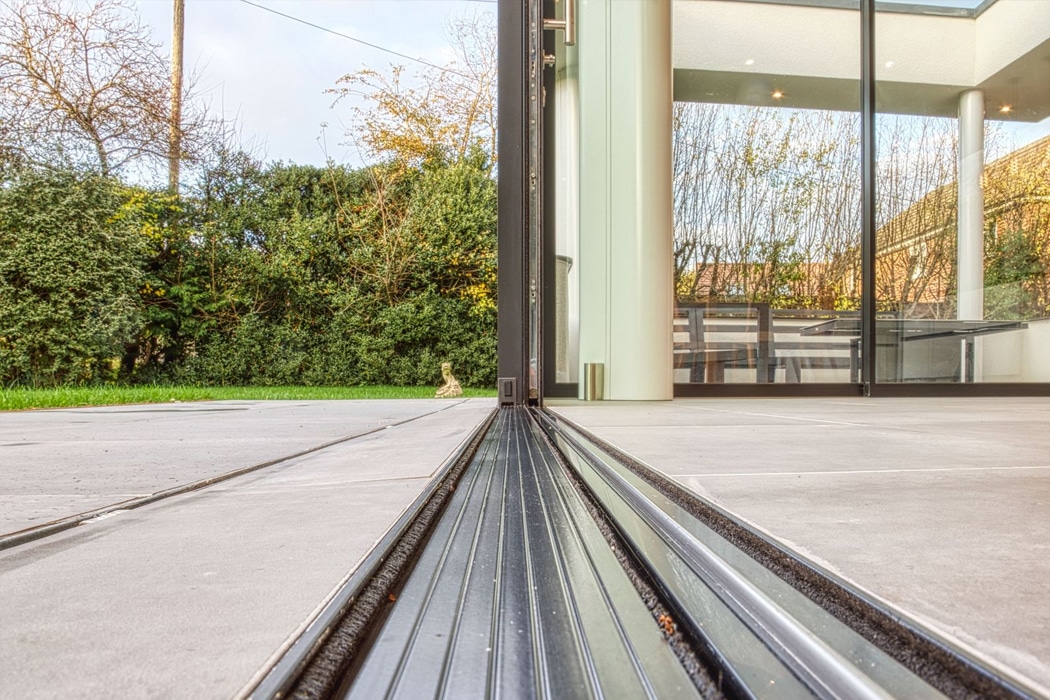
Possibly the most important consideration when choosing doors with accessibility in mind is the height of the thresholds. Having flush or nearly flush thresholds removes the complication of a step, making movement between spaces significantly easier. Some systems can be installed with a minimal, low-profile track recessed into the floor, creating a transition that is ideal for wheelchair accessible doors.
To ensure weather-tightness, all external doors require some form of threshold, but the goal is to choose a system with a threshold as low as possible. We offer a range of completely flush or low threshold options for our bifold, sliding and slide & turn door systems to achieve this.
IDSystems Technical Sales Manager Edward Stobart, says “The biggest engineering challenge for bifold doors in particular is balancing a truly flush, step-free threshold with a fully weather-rated seal. For most UK properties, the low-threshold track of the SF75eco is the perfect solution, as it provides a minimal 14mm upstand that ensures weather-tightness. For sliding doors the solution is a little bit more straightforward because the recessed tracks can create a completely flush threshold between inside and out without reducing the weather protection, whilst the vistaline slide & turn doors feature a patented flipper seals that mean that system can be both flush and weathertight.”
Learn more about the other key Building Regulations relating to glazed doors in our blog.
Bifold doors and accessibility

Bifold doors are an excellent choice for creating wide, unobstructed openings. When fully folded back, they can open up an entire wall, offering the maximum possible clear space and easily exceeding the minimum width requirements for accessible use.
Key accessibility features of bifold doors include:
- Maximising clear openings: A primary benefit is the flexibility of bifold configurations to serve multiple purposes, including maximising the aperture when needed. For example, a 3-panel system, when open, creates a wider space than a typical 2-panel sliding door which features one fixed frame.
- Flush thresholds: When combined with bifold panels, a low threshold solution can offer seamless access between spaces.
- Ease of Operation: High-quality aluminium bifold doors like SF75eco Heritage bifolds are engineered to be easy to operate, gliding smoothly on their tracks to open and close easily.
- Access doors: Bifold configurations with an odd-number of panels can include a single access door, a panel that functions like a conventionally opening door for quick and easy entry or exit, without needing to fold back the entire system.
Sliding doors and accessibility

Sliding doors are stylish and effective solutions for both interior and exterior use, but make for a particularly impressive patio door option when you are looking for ease of access to your property.
Because they move within their own frame, sliding doors don’t require the additional space that a swing door or folding panels do when open. This makes them ideal for areas where space is tighter, or where furniture may be placed near the door. High-quality design with stainless steel running carriages on stainless steel tracks mean they run incredibly smoothly, requiring minimal effort to open.
There are typically two types of systems, both of which discretely contain open panels:
- Standard. Doors slide on a multi-track system within the structural opening. This means one panel is always fixed.
- Pocket system. The pocket system’s panels slide completely into a pocket on the inside face of the external wall, leaving a clear opening.
“For the ultimate, unobstructed, accessible opening, a pocket system is unrivalled,“ said Edward Stobart. “Because the panels slide completely into a pocket, it creates a 100% clear opening, which is ideal for creating a seamless indoor-outdoor feel.”
A simple consideration for accessibility is to ensure the openings are wide enough to fit a wheelchair through. As the average width of a wheelchair in the UK is around 70cm, this may require consideration about the size of the panels and the opening they create. Most bifold or slide and turn door panels are typically around 90-100cm wide which would leave a wide enough aperture to exit through one door, whilst sliding doors feature much larger panels which can be open sufficiently to allow access in and out easily. For example, panels of theEDGE2.0 or the Grand Slider II can be produced with widths up to 3 meters wide, whilst the SF60 and SF80 sliding doors can be manufactured with panels up to 4 metres across and overall openings well over 20 meters wide.
Key features of IDSystems’ sliding patio doors of all sizes include:
- High-quality construction with robust aluminium frames.
- Advanced running gear so even large double and triple-glazed panels slide with a simple push.
- Advanced multi-point locking mechanisms that meet the requirements of PAS 24 testing and comply with Building Regulations Document Q security standards.
- Completely flush track detail with no obstructions, leaving walkways clear.
For more information, read our guide on why not all sliding doors are the same.
Recommended door sizes

When preparing to install new external doors for disabled access, careful measurement of the ‘clear opening width’ is essential. This is not the total width of the door frame, but the clear, unobstructed space available for a person to pass through when the door is open. For example, while a standard wheelchair is 25 inches (635mm) wide, the clear opening must also account for hands on the wheels and general maneuverability.
If you require specific recommendations, Building Regulations Document M (Access to and use of dwellings) provides more detailed information.
IDSystems Technical Sales Manager Edward Stobart, says “While the regulations for a ‘wheelchair user dwelling’ are specific and should be discussed with your architect, a good benchmark for general accessibility is ensuring your doors meet the requirements of a ‘visitable’ dwelling – a minimum clear opening width of at least 850mm, which can be achieved with all of our bifold and sliding door ranges”.
Clear Opening Widths by door type
| Door type | Typical panel size | Notes |
| Bifold door | 0.9 to 1.1 metres | Ensure the single-use traffic door meets this width for easy daily access. |
| Sliding door | 1.2 to 2.5 metres | Capable of huge panels sizes, the doors can be slid partially open to provide sufficient clear width. |
| Slide & turn doors | 0.9 to 1.1 metres | The first door that opens can act as a traffic door without the need to open the whole system |
If you need to extend an existing opening or work to unique specifications, IDSystems can create bespoke doors for your specific project.
Consideration when choosing accessible patio doors
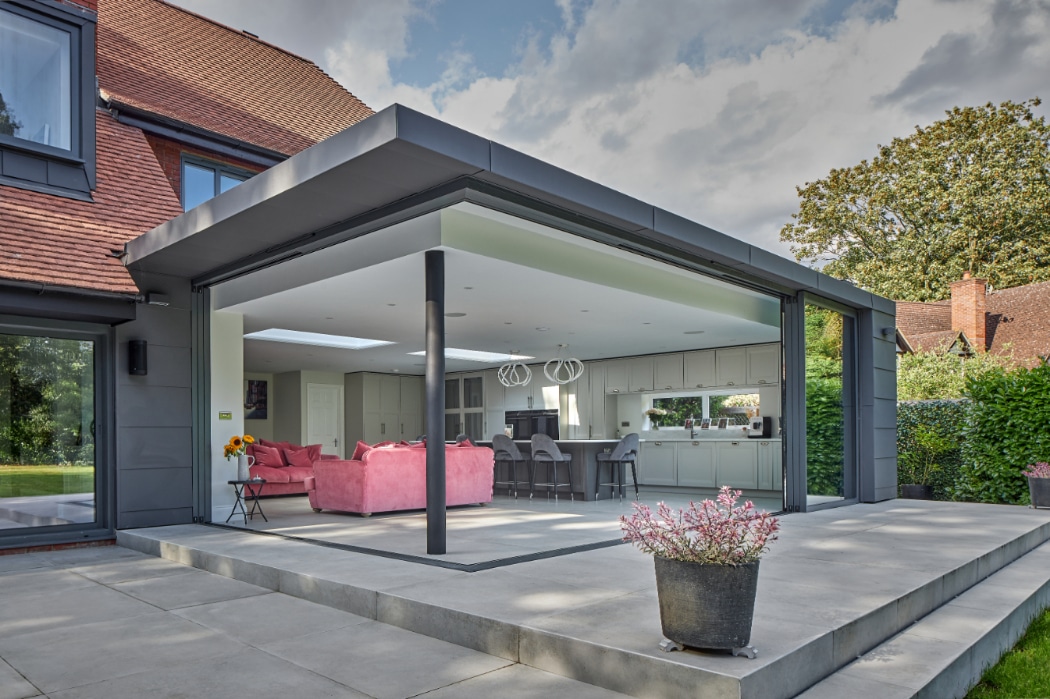
-
- Prioritise the threshold. Opt for a low or flush threshold system to eliminate steps and tripping hazards.
- Maximise openings. Choose a door system that provides the widest possible clear opening. Both bifold and sliding doors are excellent for this.
- Correct sizing. Measure for a minimum clear opening width of at least 850mm to accommodate wheelchair access.
- Ease of use. Select a high-quality system with smooth-gliding runners for easy operation, even on large, heavy panels.
- Check regulations. Always consult Building Regulations with your architect or installer to ensure full compliance.
Explore accessible patio door solutions with IDSystems
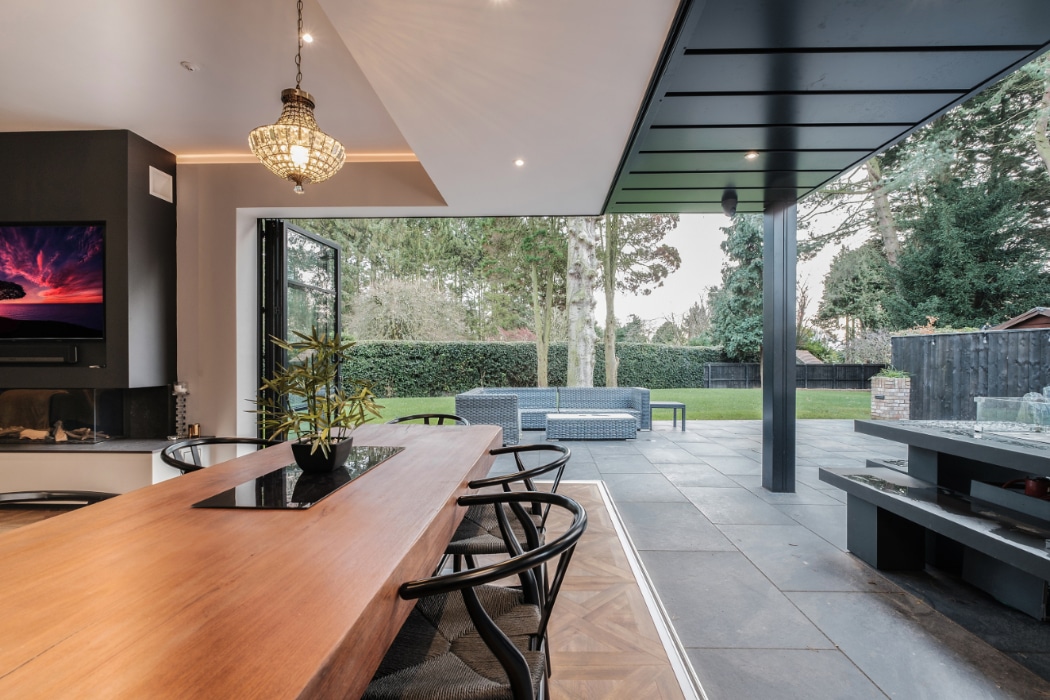
Planning an accessible home doesn’t mean compromising on style. Explore our successful aluminium bifold door projects, or visit our virtual showroom to see what’s possible.
If you have any questions about creating an accessible space with bifold or sliding doors, contact our expert team today to discuss your bespoke requirements, or request a free, no-obligation quote for your project.
