

What is an oriel window and why are they so popular?
Choosing the right architectural features for luxury home projects, such as extensions or major renovations, is essential to ensure the ‘wow factor’ of your transformed space. Oriel windows are seeing a surge in popularity (research found that searches for “oriel window” increased 89% in 2025) precisely because they provide this opportunity to transform how a space is experienced.
Unlike a bay window, an oriel window’s glass box effect makes a bold external statement while enhancing the dynamics of the interior space.
Read on to learn more about their origins, benefits and to get tips for your project from our experts.
- What are oriel windows?
- Why are modern oriel windows so popular?
- The benefits of oriel windows
- Technical considerations
- Adding oriel windows to your project
What are oriel windows?
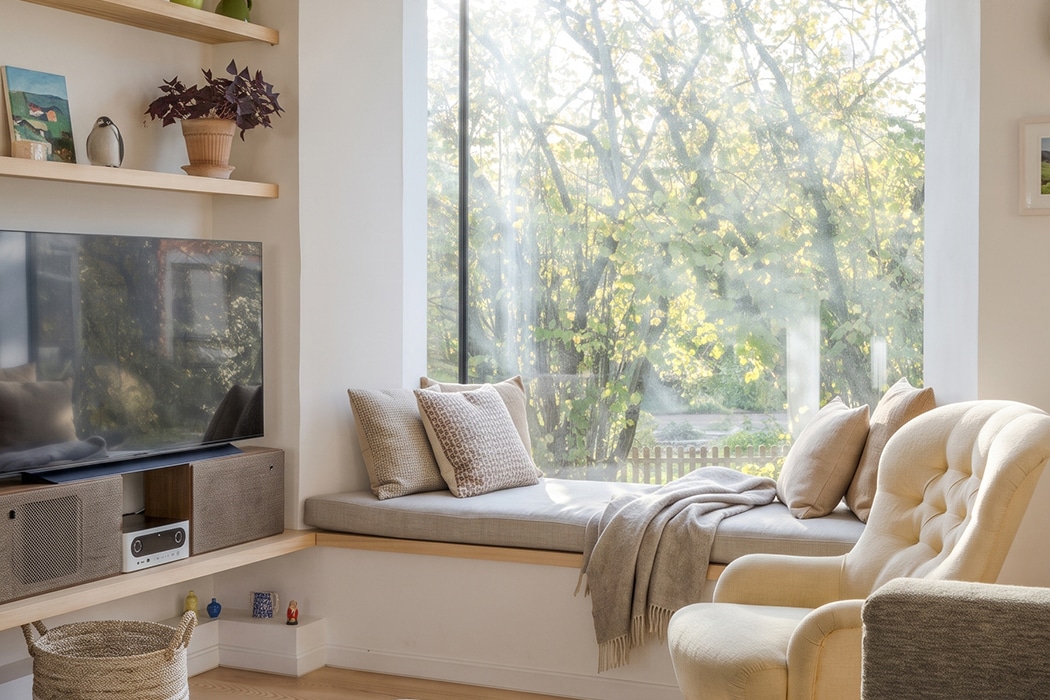
In architectural terms, an oriel is a suspended, cantilevered (a technique used in bridges and floating staircases, where a beam or platform is anchored at one end, projecting outward) window structure that projects outward from the main exterior wall of a building.
The term originates from the Old French and Medieval Latin word oriol, referring to a porch, gallery, or corridor. Traditionally, they were constructed to introduce more natural light into the upper-floor rooms of Tudor and Victorian buildings and were supported by stone corbels.
Today, the term describes any three-dimensional glass feature projecting from a building’s envelope, and is sometimes simply referred to as a glass box due to the popular frameless structural glass design.
Why are modern oriel windows so popular?
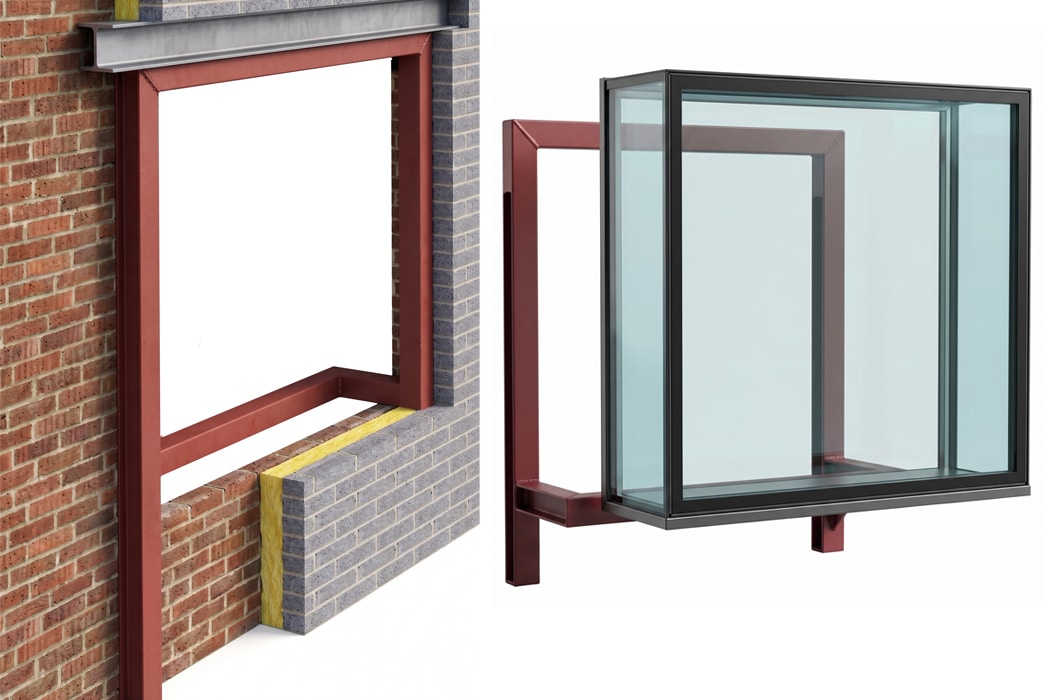
While period properties maintain the historic charm of their oriel windows, often paired with traditional heritage windows, the modern reimagining strips away heavy masonry to present a sleek, frameless glass structure.
There is no doubt that a modern oriel window provides a dramatic architectural impact, but it is this combined with the practical functionality that makes them such a popular modern option. By extending without touching the ground, oriel windows create a sense of broader space.
“Oriel windows add a dynamic, three-dimensional element to a renovation, extension or new-build project,” explains Edward Stobart, Technical Sales Manager at IDSystems. “Much like our picture windows, they offer uninterrupted landscape views and let in light, but with the added depth of a projected structure.”
Where to feature an oriel window in your home
Due to their versatility, the internal space created can enhance various rooms. For example:
- Installed in a kitchen, an oriel window creates an illuminated prep space or a floating shelf.
- Cantilevering out from a living area creates space for a dedicated reading nook or window seat.
- In hallways, adding multi-directional sunlight brightens dark passageways.
- Moving a home office desk to an oriel window maximises natural light and enhances views from otherwise small spaces.
The benefits of oriel windows
- Maximise natural light. The box shape means that glass is facing in multiple directions, capturing sunlight throughout the day.
- Uninterrupted views. Frameless glass-to-glass corners remove visual barriers, seamlessly connecting the interior with the surrounding landscape.
- Increased usable space. The design creates additional space without expanding the building’s footprint.
- An exterior focus point. The glass box effect adds a high-end, contemporary aesthetic to the property’s exterior.
- Thermal performance. Modern oriel windows utilise advanced double or triple glazing, ensuring the space remains comfortable year-round.
- Acoustic insulation. Acoustic laminated glazing provides superior sound insulation for quiet indoor living.
- Property value. The addition of structural glass creates extra perceived volume and enhances kerb appeal, contributing to the overall property value.
Oriel windows vs. traditional bay windows
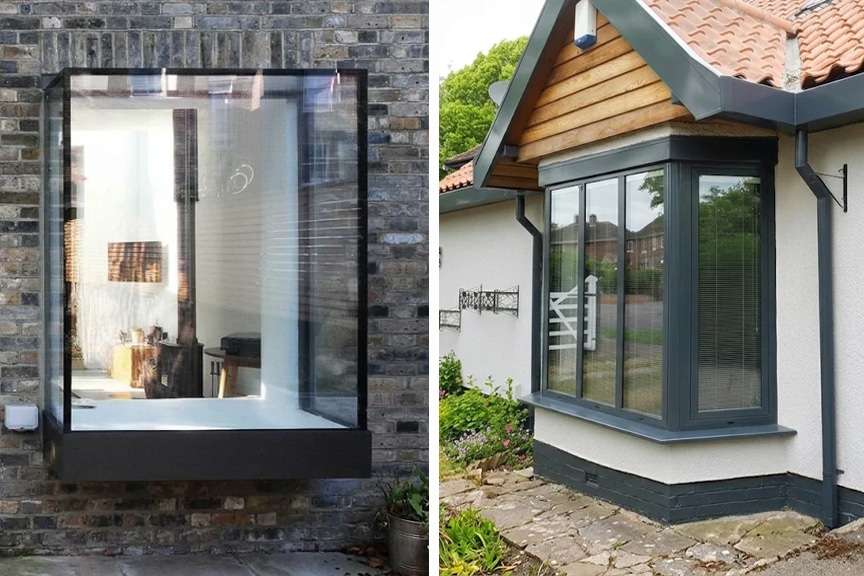
The primary difference between oriel and bay windows is in the foundations. Because a bay window is built up from the ground, it extends the footprint of the room.
In contrast, an oriel window is cantilevered or supported by discreet structural steelwork or brackets, which make it appear to “float” off the wall. This means oriel windows require no groundwork and can be installed where extending ground foundations is structurally impossible, such as on upper floors.
| Feature | Modern oriel window | Traditional bay window |
| Structural foundation | Cantilevered or supported by hidden steelwork/brackets. It “floats” and does not touch the ground. | Built from the ground up, requiring traditional foundations. |
| Design | Minimalist and highly contemporary. Often features frameless, glass-to-glass corners. | Classic and traditional. Usually features brickwork below the sill and prominent window frames (uPVC or timber). |
| Location | Can be placed on upper floors, in tight urban spaces, or on the ground floor. | Generally restricted to ground-level extensions. |
| Interior space | Creates a window seat or display nook without expanding the floor of the room. | Physically extends the floor footprint of the room outwards. |
| Installation | Requires specialist architectural glazing experts. | Standard building, bricklaying and window fitting. |
Technical considerations
Installing an oriel window requires precision engineering. Every detail must be meticulously considered to ensure the window is structurally sound, energy efficient, and visually pristine.
Due to the complexity, a standard window installation approach is insufficient. An oriel window requires early design coordination between the architect, structural engineer and the specialist manufacturer.
Like every product in the IDSystems range, our oriel windows are fitted to the highest standards by our in-house team. “We utilise highly robust, concealed cantilever frames or bespoke steelwork to support the weight of the projecting structural glass.” Stobart explains, “To achieve that signature frameless look, the glass panels are silicone-bonded at the corners, eliminating the need for bulky corner posts”.
How much do oriel windows cost?
Because every oriel window is a bespoke, structurally engineered feature, it represents a premium investment compared to a standard, off-the-shelf product. Factors that need to be considered include:
- Scale and dimensions. Larger projections demand thicker, heavier structural glass and more robust hidden steelwork.
- Glazing specification. Upgrading to triple glazing, incorporating advanced solar controlled glass, or acoustic glazing.
- Access and Installation. The safe handling and installation of large structural glass units may require specialist lifting equipment or cranes.
While the structural steelwork and glass require a higher initial investment than flat or casement glazing, oriel windows add measurable architectural value and usable interior volume that off-the-shelf alternatives simply cannot.
Planning permission and building regulations
Navigating the regulatory landscape is a crucial step in your project. Speaking with a specialist like IDSystems early in the design process will ensure that structural and thermal requirements are factored in to avoid costly delays later.
Planning permission
If you are replacing an existing flat window with an oriel window, or installing one on a new extension, you will likely need planning permission as it alters the external appearance and volume of the property.
Because of the projecting nature of oriel windows, they are likely to require formal approval to ensure they do not overlook or overshadow neighbouring properties.
Building regulations
Regardless of planning permission, your oriel window must comply with Building Regulations. Particularly, two key aspects:
- Structural integrity (Approved Document A) to ensure the hidden steelwork and the structural glass can safely support the load.
- Thermal performance (Approved Document L) of the glazing to ensure it meets strict energy efficiency standards and prevents excessive heat loss.
Maintaining oriel windows
Given the high-quality modern aluminium and structural glass used in oriel windows, they are low maintenance and will provide longevity and high performance for decades.
While standard glass cleaning techniques can be used, specialist self-cleaning glass can be applied to windows on upper floors to aid surface run-off. The powder-coated aluminium frames require only a periodic wipe down with a soft cloth, warm water, and a mild detergent.
Adding oriel windows to your project
Oriel windows simply cannot be installed by a standard window fitter. Exceptional design requires specialist knowledge, precise surveying, and expert installation.
At IDSystems, we have decades of experience working closely with architects, builders, and homeowners to turn ambitious design visions into reality. From the initial drawings to the final, meticulous installation, our team ensures your windows project is perfectly executed. Explore our self-build successes to see how structural glazing transforms real-world home extensions.
Ready to add a show-stopping frameless feature to your home? Discover the technical specifications, design options, and inspiration you need by downloading the IDSystems Oriel Window Brochure, then contact our expert team to find out more.

Gallery


