

The homeowner’s guide to Building Regulations in 2026
With the publication of the Future Homes Standard amendments in March 2026 (ahead of implementation in March 2027), building regulations in the UK have an increased focus on climate resilience in the materials and performance of extensions, glazing and renovations.
While Future Homes Standard is primarily focused on the building of new properties, elements of it also apply to new additions and improvements to your home. This means when the time comes to add an extension or renovate, the products must meet these new standards.
This guide is a central hub to help you understand the legal requirements so that you’re fully informed before going ahead with your next project.
Table of contents
- Key “Parts” for glazing and extensions
- Part L – Thermal efficiency
- Part F – Ventilation
- Part O – Mitigation of overheating
- Part Q – Security
- How to meet current standards for glazing
- Stay compliant and future-proof your project with IDSystems
Key “Parts” for glazing and extensions
Building regulations are divided into ‘approved documents’, also known as Parts. The following four Parts are the most critical for extension and glazing projects:
- Part L (Conservation of fuel and power): Covers carbon emissions, U-value limits for materials.
- Part F (Ventilation): Covers ventilation and air flow. Includes two volumes, one for homes (dwellings) and one for other buildings e.g. offices.
- Part O (Overheating): Covers limiting solar gain and removing excess heat.
- Part Q (Security): Covers PAS 24 security standards.
Reference table
| Project type | Key regulations | Primary requirements (2027) |
| New-build dwellings or conversions | Part L Part O Part Q |
Max U-value 1.2 W/m²K Solar gain limits PAS 24 certification |
| Extension, renovations or window and external door replacement |
Part L Part F |
Max U-value 1.4 W/m²K; Trickle vents mandatory for almost all homes without mechanical ventilation |
| Ground floor glazing | Part Q | PAS 24 certification |
Thermal efficiency (Part L)
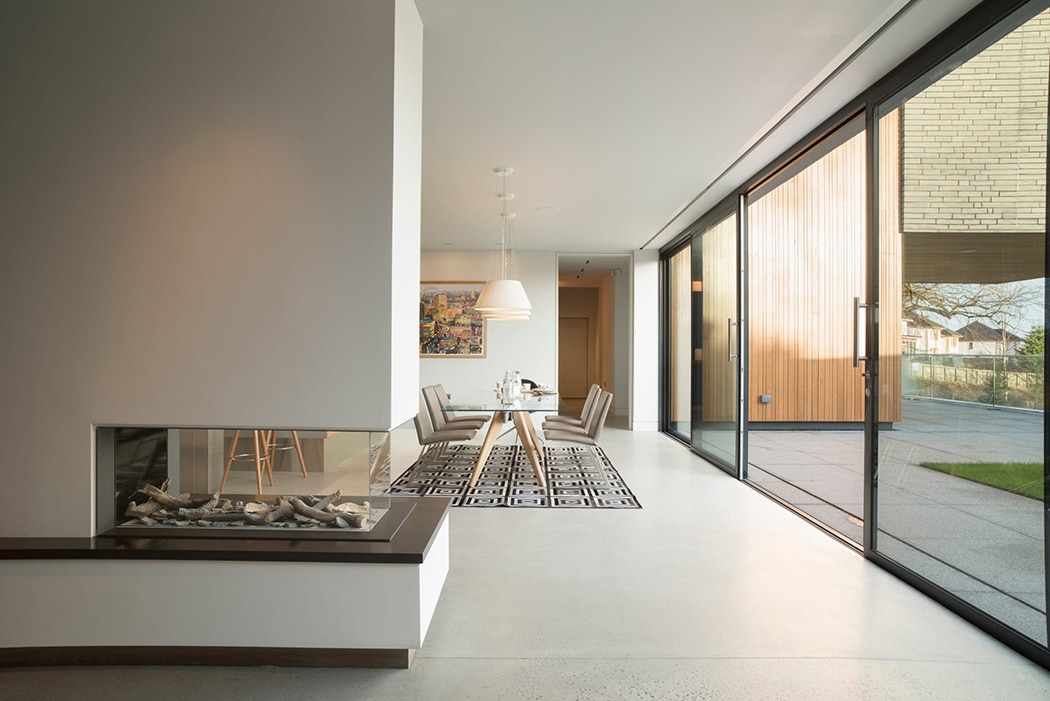
With energy prices reaching historic highs and environmental considerations a key priority, the thermal performance of materials used for home renovations is under closer scrutiny.
The key metric to consider in Building Regulations Part L is U-values, which measure the rate of heat transfer. The lower the value, the better the standard of insulation.
Changes to Part L for 2026
Based on the 2026 requirements, windows and doors for new-build homes must typically achieve a centre pane U-value of 1.2 W/m²K. To ‘future-proof’ and prepare for expected revisions to the standards, triple glazing has the potential to become more common. For extensions, renovations and replacement windows and doors in existing homes, a maximum U-value of 1.4 W/m²K is required.
Edward Stobart, Technical Sales Manager:
“While high performance double glazing will still meet the requirements for most new-builds, extensions, renovations and replacement works, for ec0-house projects, such as Passivhaus standard homes. our triple-glazed sliding and bifold doors are ready for the 2027 energy landscape today. For example, a triple-glazed SF75eco and SF80 sliding doors have U-value’s from just 0.8 W/m²K.”
Ventilation (Part F)
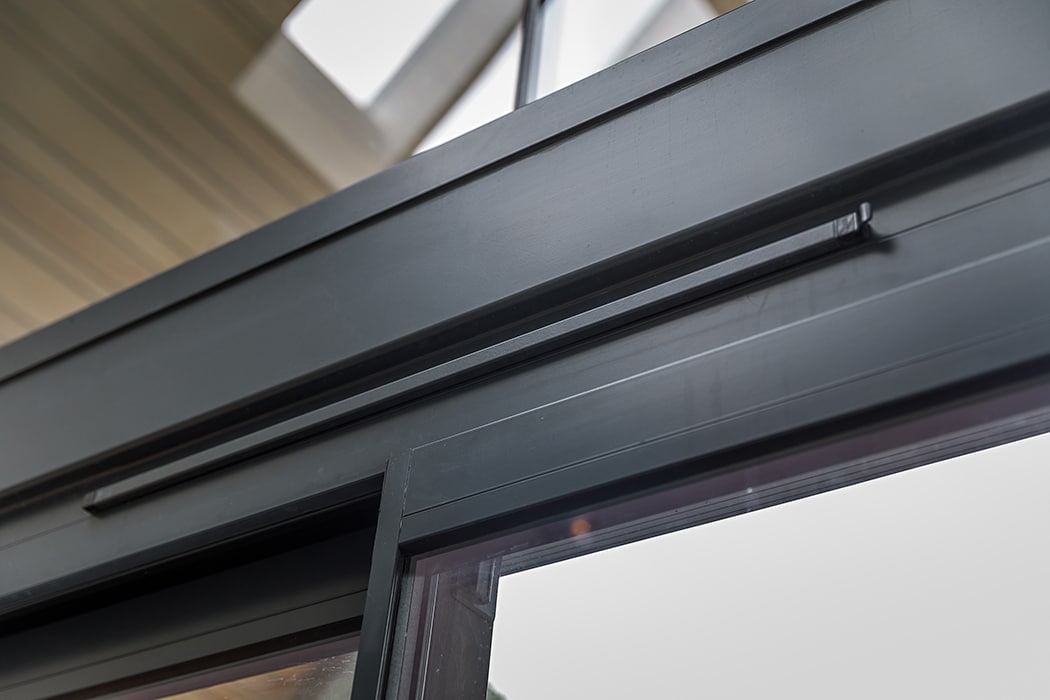
As homes have more airtight seals to save heat, there is an increased risk of trapping moisture, which could lead to mould. Part F is focused on ensuring your home can breathe, ensuring sufficient ventilation, flow, and air quality.
Changes to Part F for 2026
The key metric here is Equivalent Area (EA). This is the volume of air that can pass through a vent, measured in mm². The new required Equivalent Area for background ventilators in habitable rooms (bedrooms, living rooms) is generally 8,000 mm² or 10,000 m² for multiple-floored and single-story dwellings, respectively.
Another key requirement update is that almost all replacement window installations now require trickle vents to be fitted. This means replacing older windows without vents cannot be ‘like-for-like’ anymore unless there are exceptions, e.g., a listed building.
Edward Stobart, Technical Sales Manager:
“All of our door systems are already compliant as they can accommodate the inclusion of trickle vents within the top track of the system, ensuring compliance without ruining the sleek, minimalist aesthetic of your bifold or sliding doors.”
Mitigating Overheating (Part O)

Part O was introduced in 2022 in response to the increasing risk of homes overheating as proportions of glazing increase, summers become warmer and new-build properties become better insulated and more airtight. Its purpose is not simply to keep homes comfortable, but to ensure that overheating is addressed through the design of the building rather than by automatically relying on power hungry air conditioning units.
Edward Stobart, Technical Sales Manager:
“Building Regulations appreciated that having worked hard to improve energy efficiency of homes by improve the performance of glazing, if homeowners opted for air conditioning units that undid a lot of the energy saving initiatives already in place. The purpose of Part O is to design in mitigations that limit the solar gain before it reaches inside rather than extract it once it has.”
After a summer where overheating was a ‘hot’ topic, it is important to note that Part O was not amended in 2026. As average annual temperatures continue to rise mitigating overheating is a vital consideration that can have a significant impact on the habitability of home. Modern styling, minimal frames, the benefits of natural sunlight and ‘letting the outside in’ make for exceptional spaces. But without proper planning, this additional light can generate unwanted solar heat gain during the summer months.
Key requirements for Part O
The key measurement for overheating is known as the G-value, which measures how much solar heat passes through the glass. In high-risk areas, such as large south or west-facing facades in London, a maximum 0.4 G-value is required. This is typically balanced with a Minimum Light Transmittance of 0.7 to ensure that while heat is managed, rooms still benefit from natural sunlight.
Edward Stobart, Technical Sales Manager:
“The key to avoiding overheating is choosing the right glass specification for effective solar control. IDSystems provides doors and windows with a range of high-performance coatings that reflect away up to 65% of solar gain while maintaining high light transparency.”
Security (Part Q)
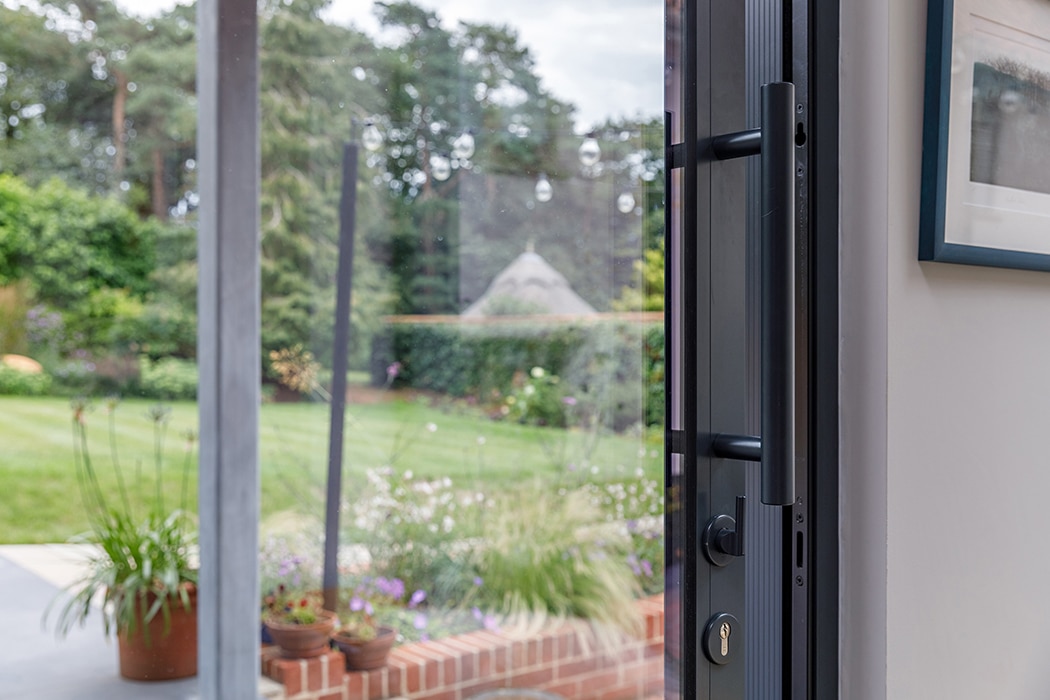
Part Q is focused on security and ensures that ground-floor doors and windows are robust enough to withstand a physical break-in attempt.
Key requirements for Part Q
Following the March 2026 Future Homes Standard announcement, PAS 24 continues to be a core security standard for new-build homes. This is a rigorous physical test in laboratory conditions where doors and windows are tested against crowbars, impact and other attempted entry methods. One of the key requirements to comply with Part Q is the inclusion of P1a glass within the glazing specification – typically laminated glass.
Edward Stobart, Technical Sales Manager:
“All of IDSystems’ bifold door and sliding doors are tested and certified to PAS 24 standards to comply with Building Regulations Part Q. Our doors feature ultra-secure, multi-point locking systems and internal glazing beads (preventing the glass from being removed from the outside), giving you peace of mind that adding high-quality glass features to your home is increasing its security.”
How to meet current standards for glazing
IDSystems ensures compliance with Building Regulations through innovation and effective use of technology, as well as high-quality materials.
Thermal broken aluminium frames
Thermally broken frames create a separation between the external surface and the interior. Traditionally, aluminium window and door frames were forged from a single piece of metal, which led to poor thermal performance because when the outside face of the frame was cold, so was the inside.
Modern high-performance aluminium window systems are designed with internal and external aluminium frames that sandwich a thermal break made from a non-conductive material that dramatically reduces heat transfer and significantly enhances U-values.
Stay compliant and future-proof your project with IDSystems
Building regulations should not be seen as a limit to your vision, but an opportunity to improve the quality and performance of your finished project.
Edward Stobart, Technical Sales Manager:
“For the past 25 years, IDSystems has been focused on setting the standards for innovative glazing design and installation. We have worked hard developing and refining our products to ensure our range already meets the latest standards for efficiency, ventilation, and security. Our glazing solutions continue to be engineered for the standards of tomorrow.”
If you want to learn more, explore our case studies, contact our expert team, or request a quote to discuss how we can make sure your project not only meets the requirements of today but remains effective for decades to come.
